Portfolio

Our Work

100+ completed projects across Mumbai. Every space designed from life, not from a catalogue.

The Process

From Sketch to Structure

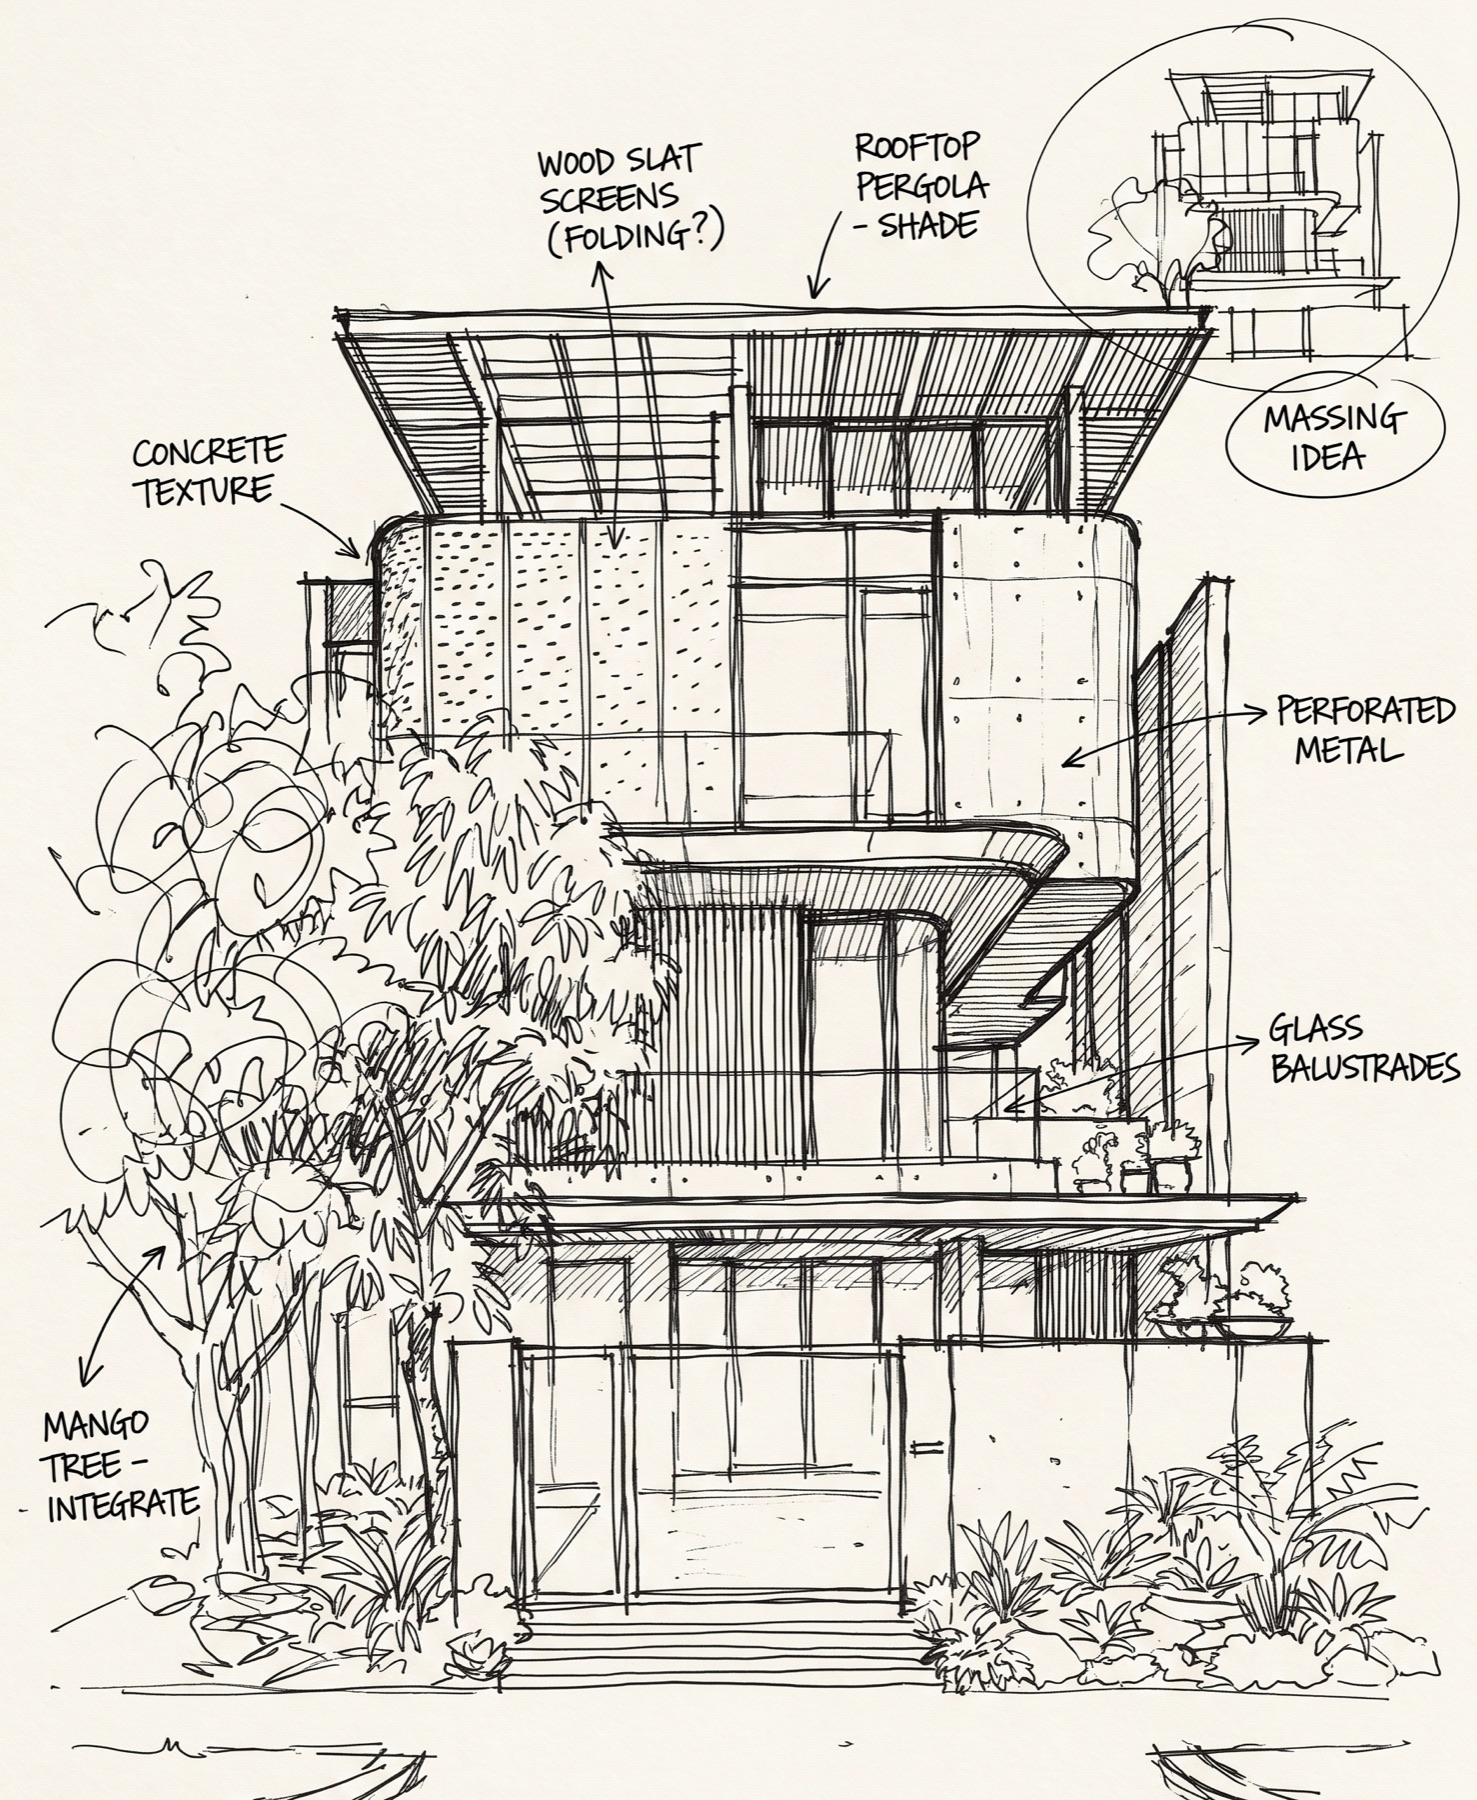
Every project starts as a line on paper. This concept elevation for our Mumbai residence became the concrete-and-timber facade our client walks through today. Drag to see the journey.
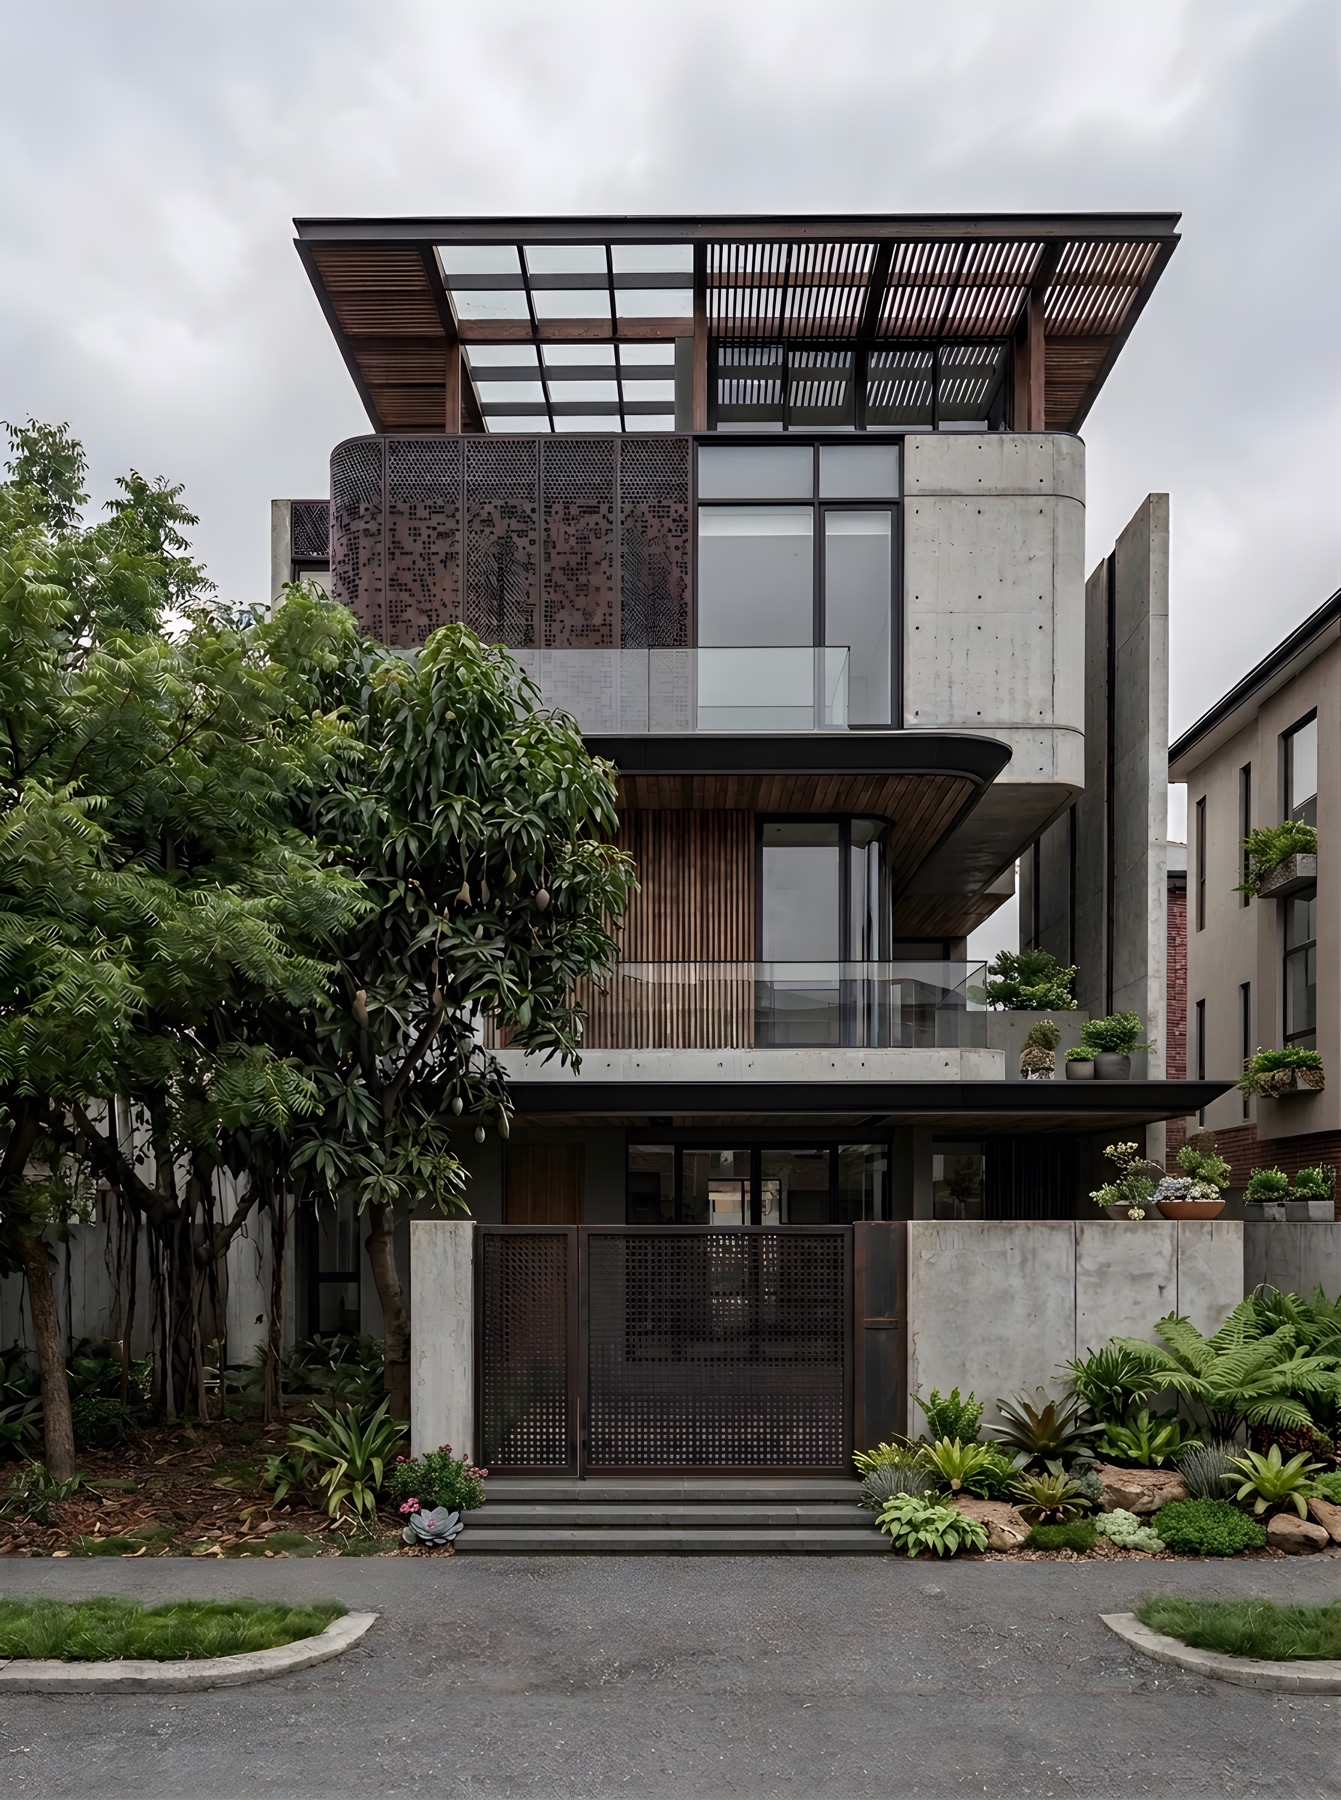
Finished concrete and wood-screen residence facade by Ranzospace
Architectural design process sketch by Ranzospace - concept drawing for Mumbai residence
ConceptRealized
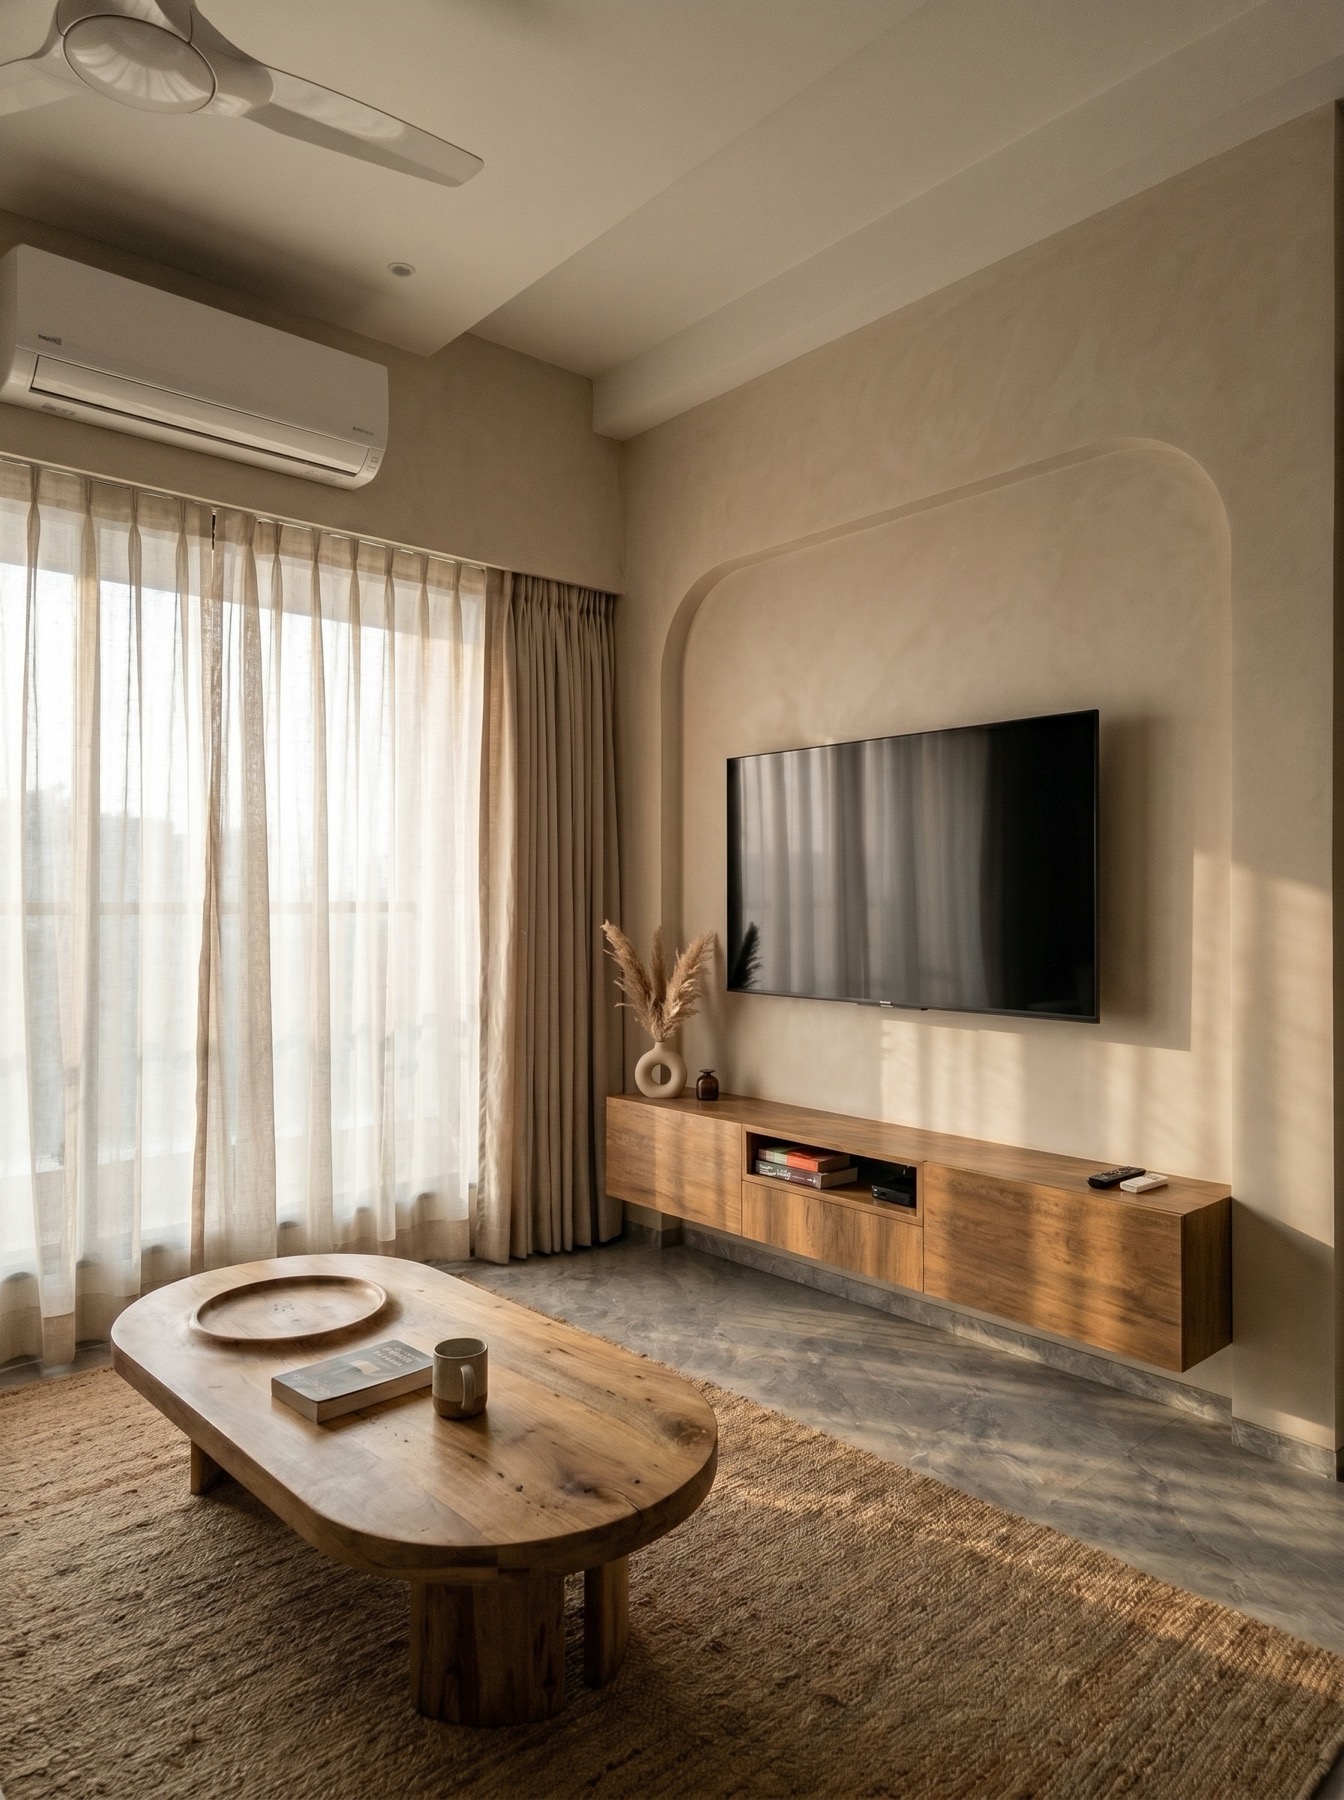
Living room interior design with floating wood console and coffee table by Ranzospace, Mumbai

Living Room

Mumbai · 620 sq ft

A warm living room built around a floating wood console and a sculptural coffee table, finished in a soft neutral palette.

Residential
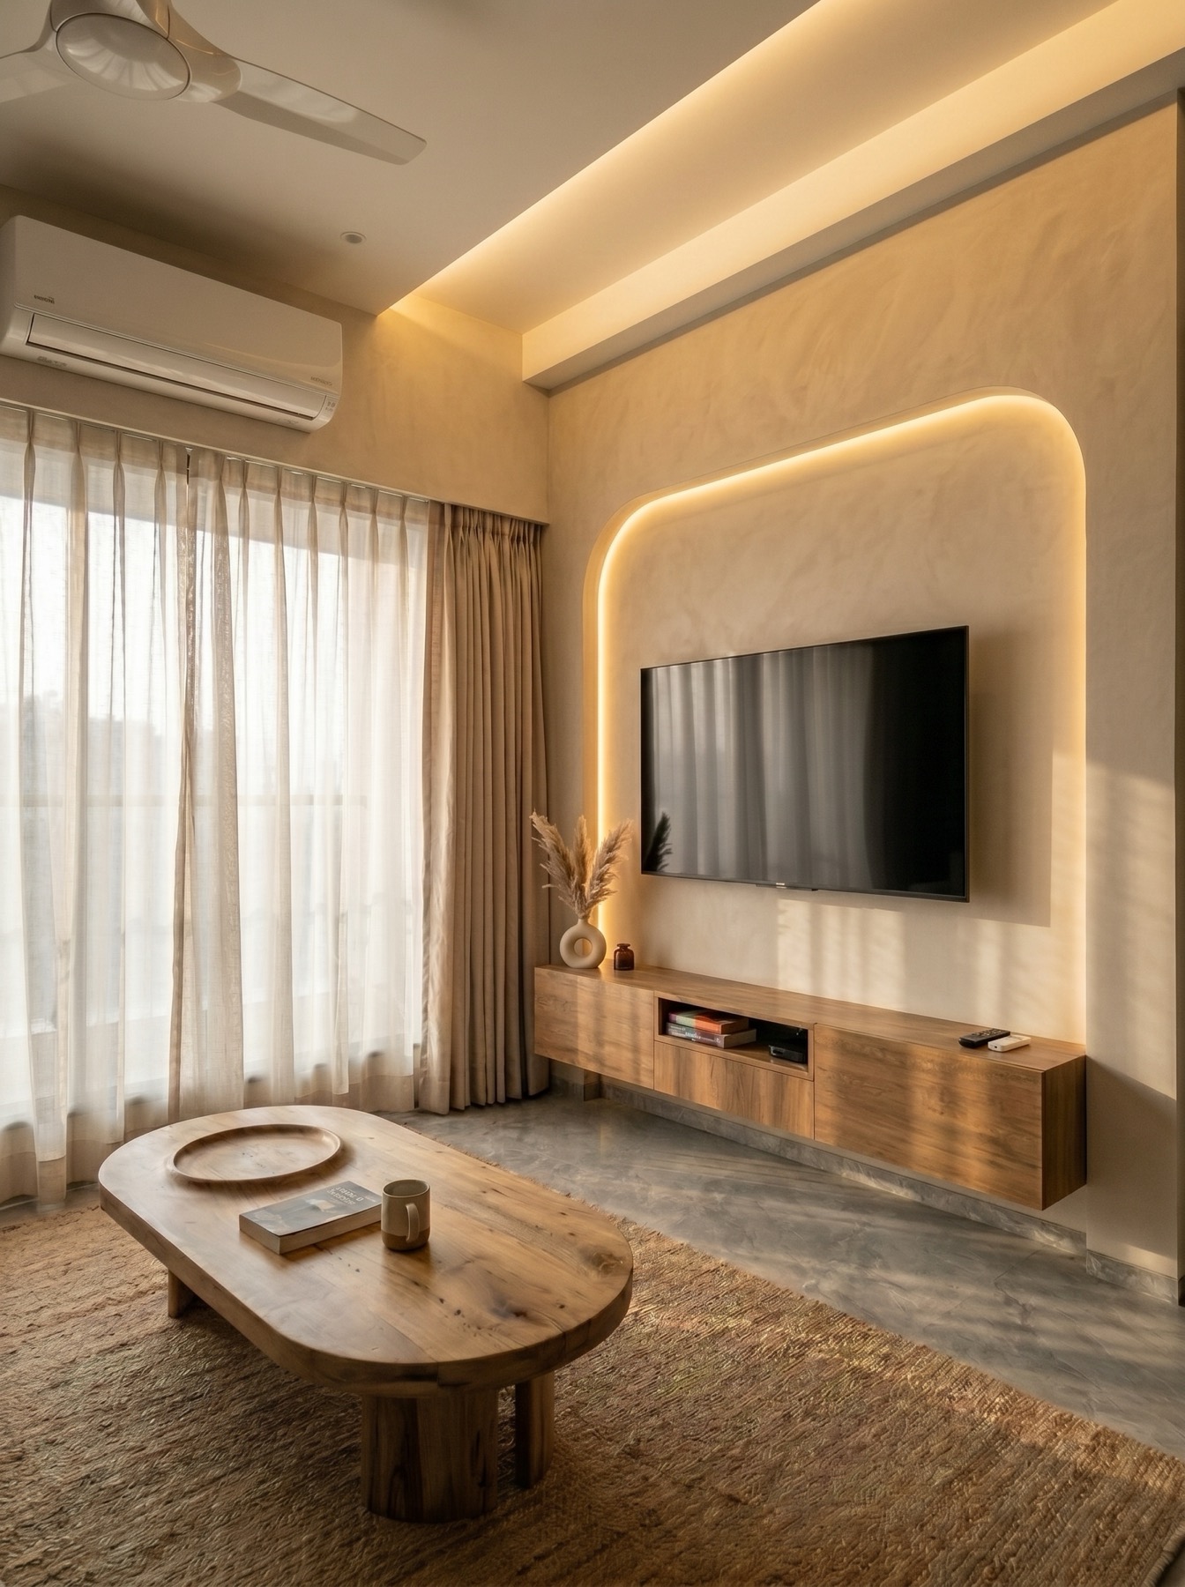
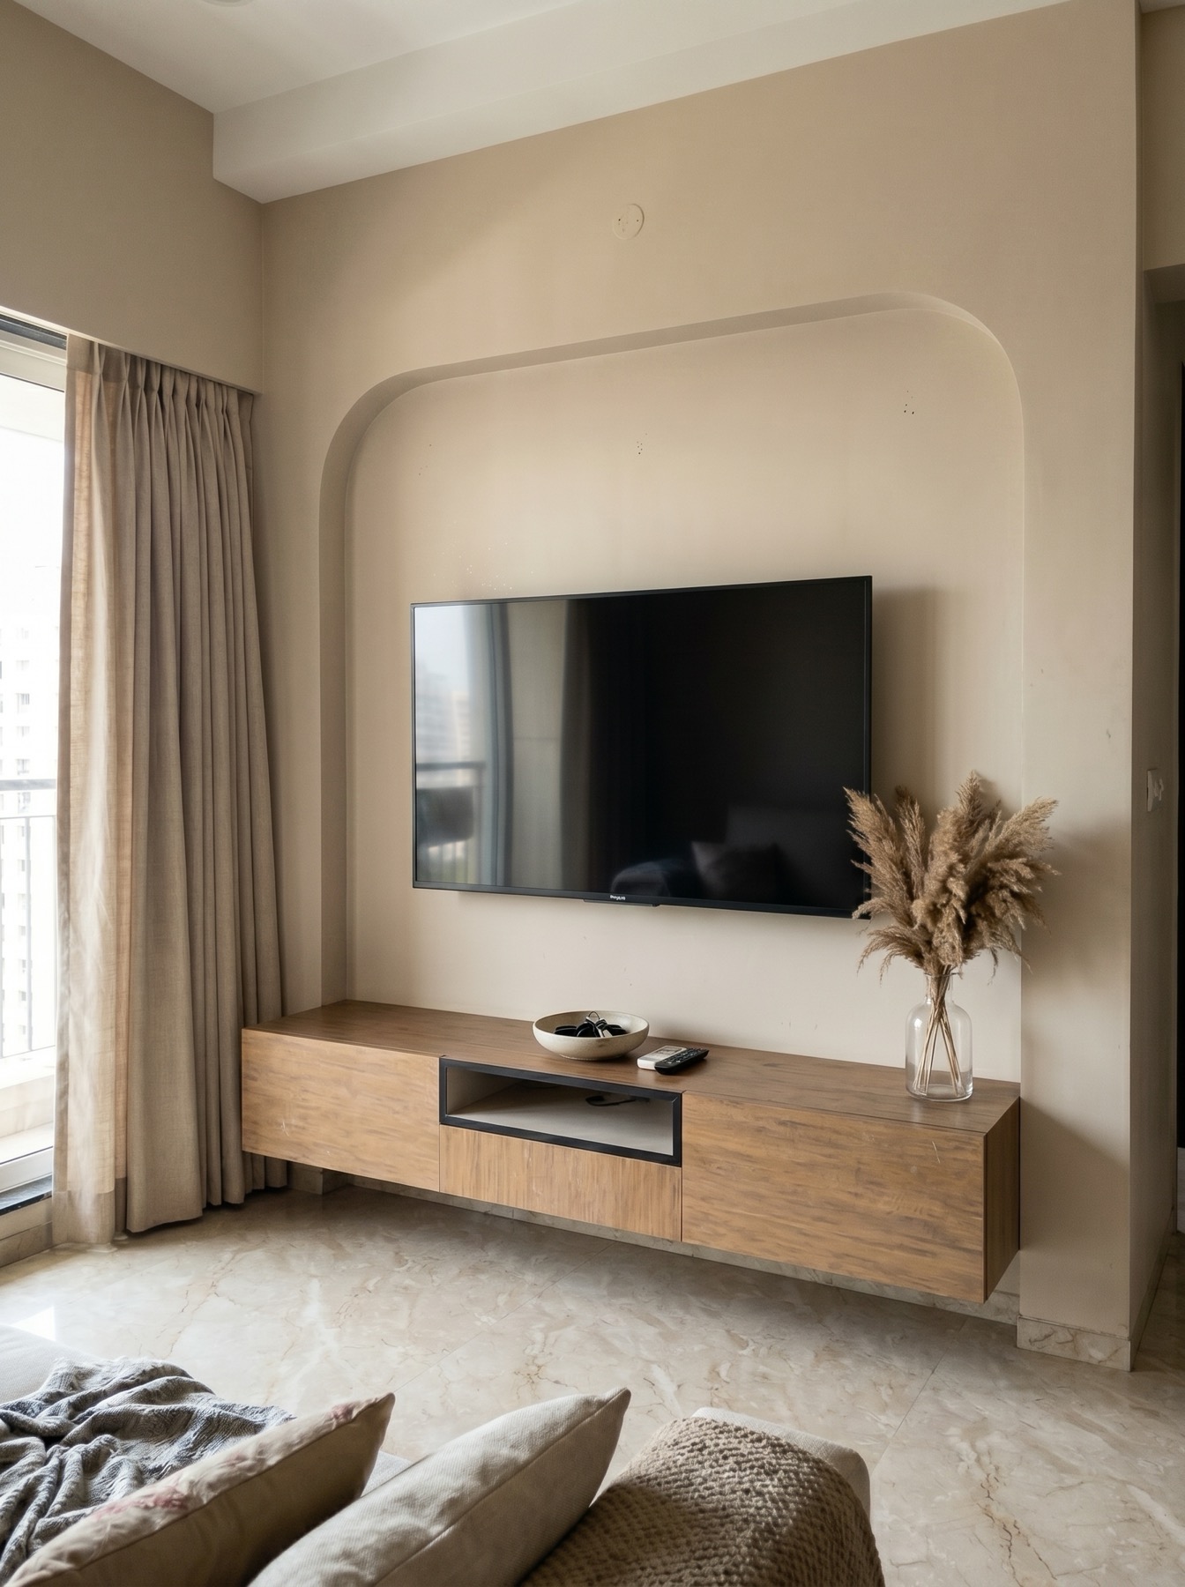
Living room TV nook with arched cove lighting by Ranzospace, Mumbai

Living Room · TV Nook

Mumbai · 580 sq ft

An arched, cove-lit alcove frames the television as a considered architectural feature rather than an afterthought.

Residential
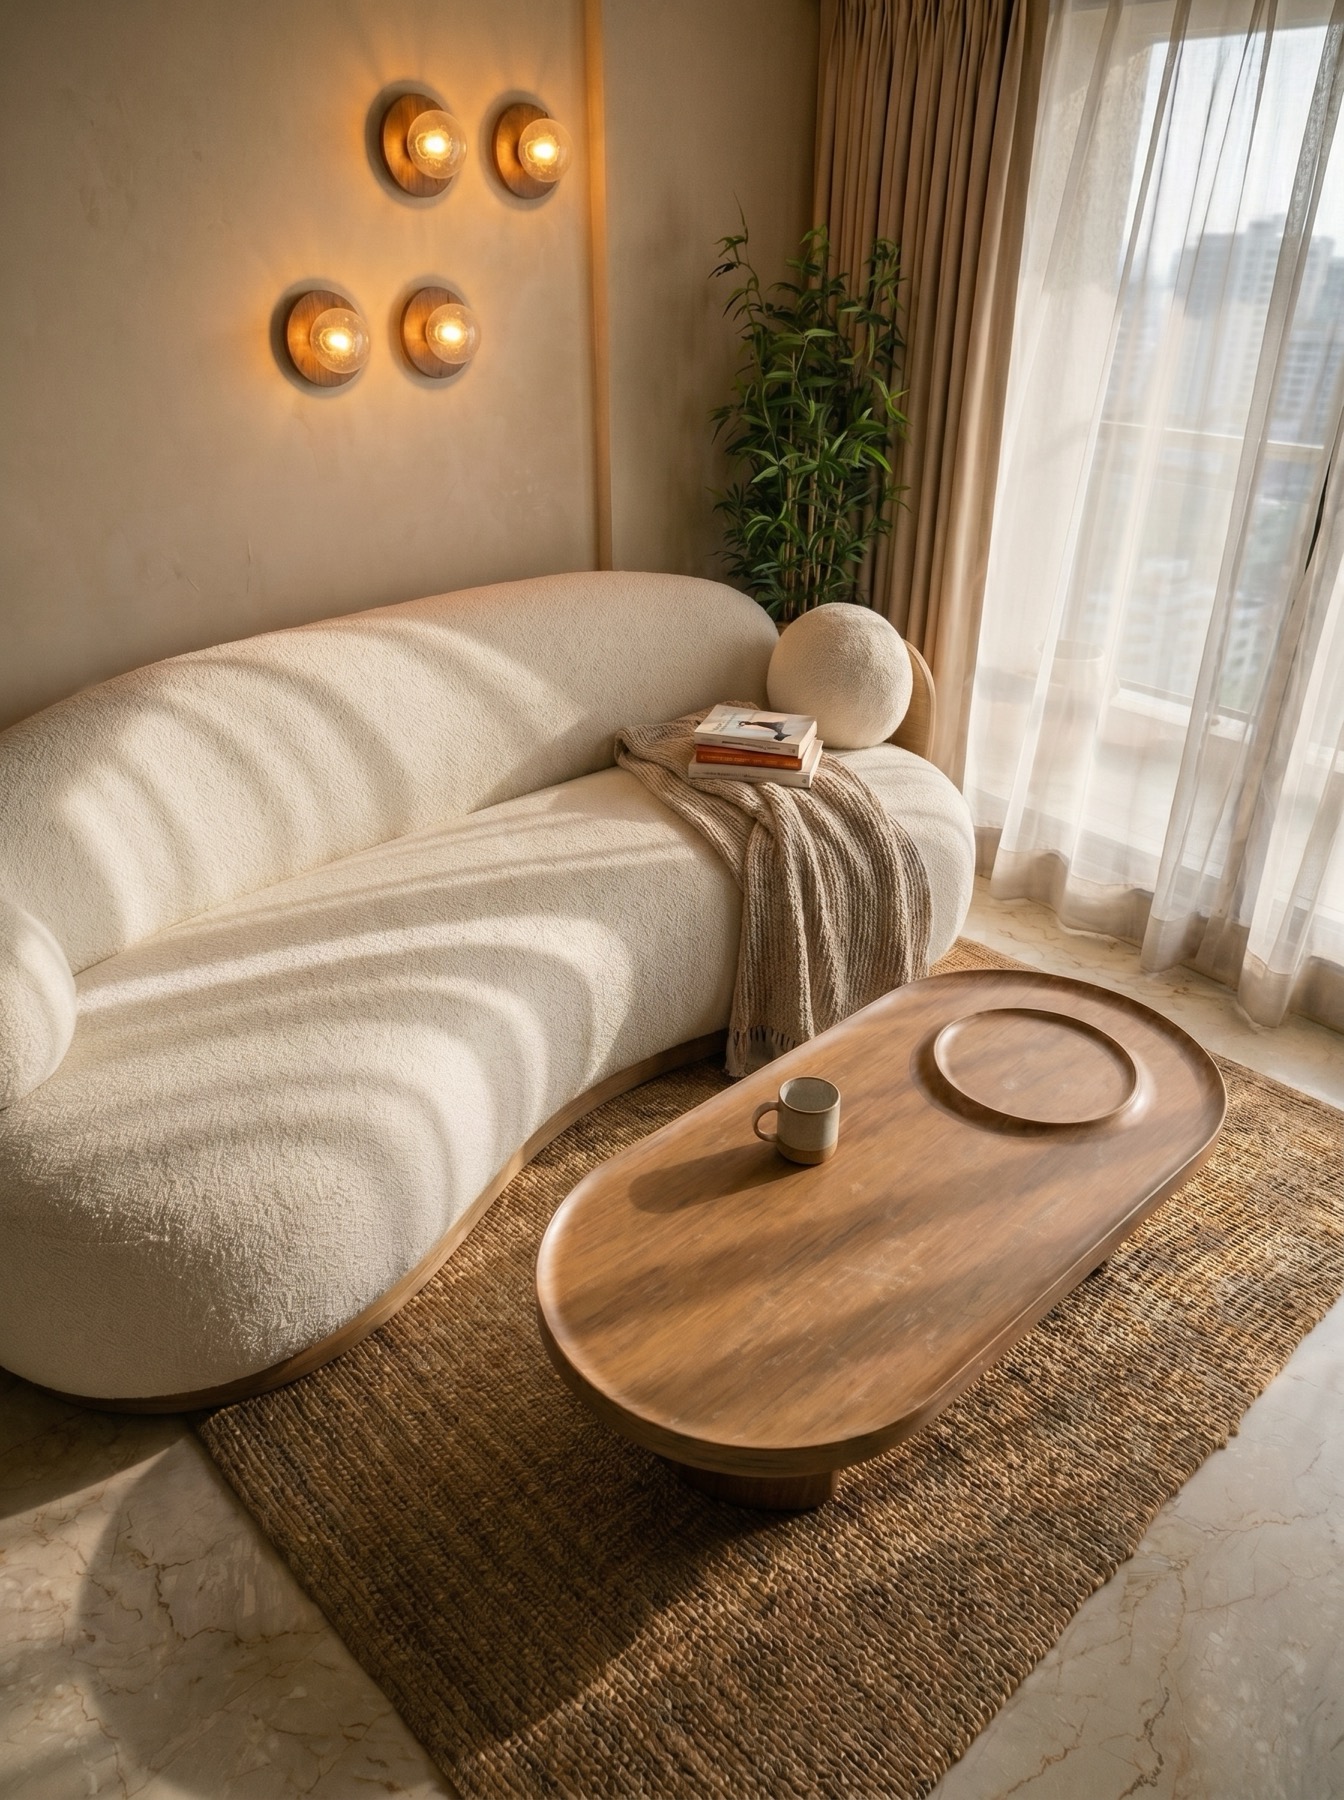
Lounge corner with bouclé sofa and oak coffee table by Ranzospace, Mumbai

Lounge Corner

Mumbai · 340 sq ft

A quiet reading corner built around a bouclé sofa and a sculptural oak coffee table, lit for late afternoons.

Residential
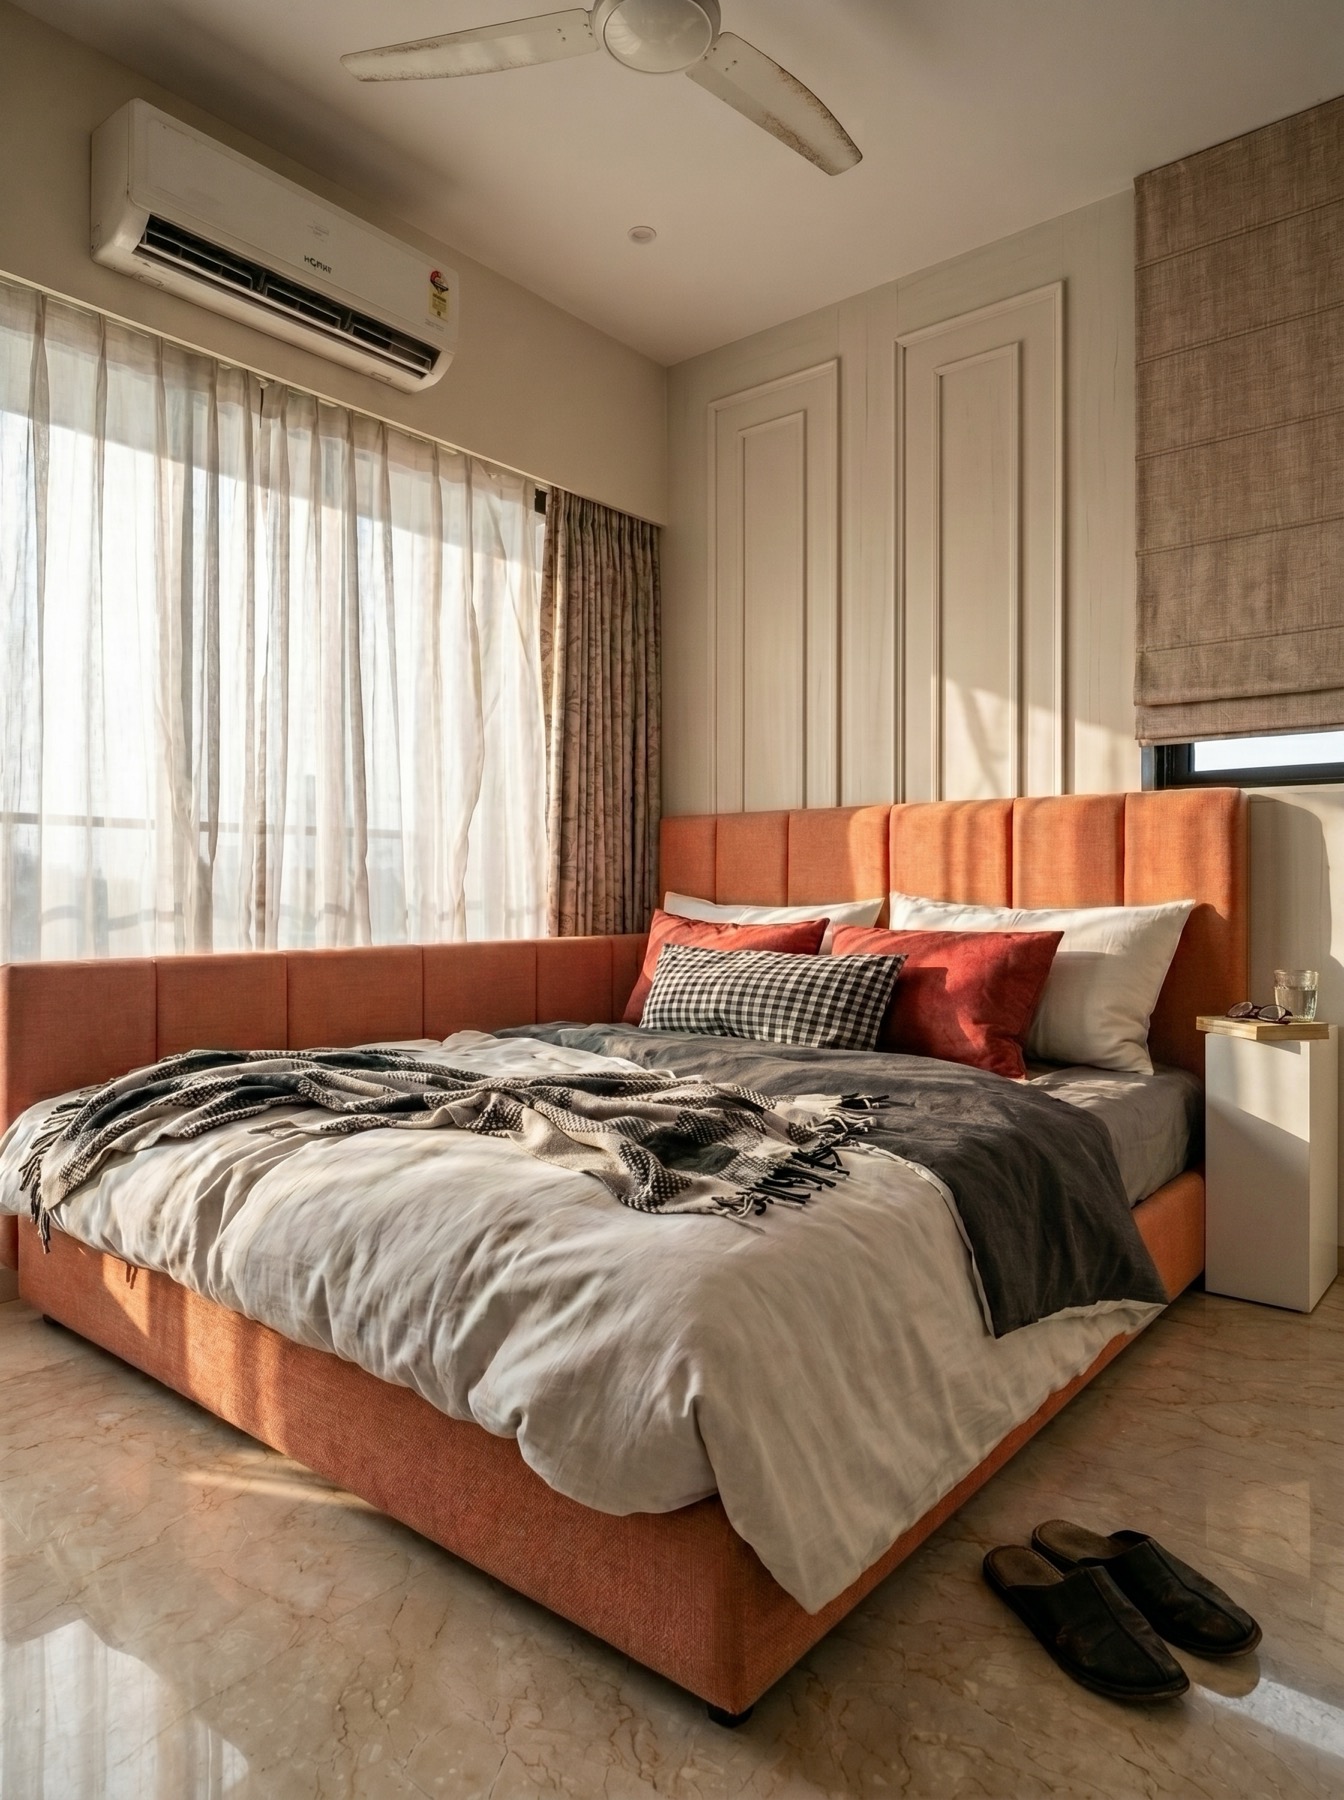
Master bedroom with upholstered bed frame by Ranzospace, Mumbai

Master Bedroom

Mumbai · 400 sq ft

An upholstered bed frame anchors this restrained bedroom, paired with warm panelling and layered textiles.

Residential
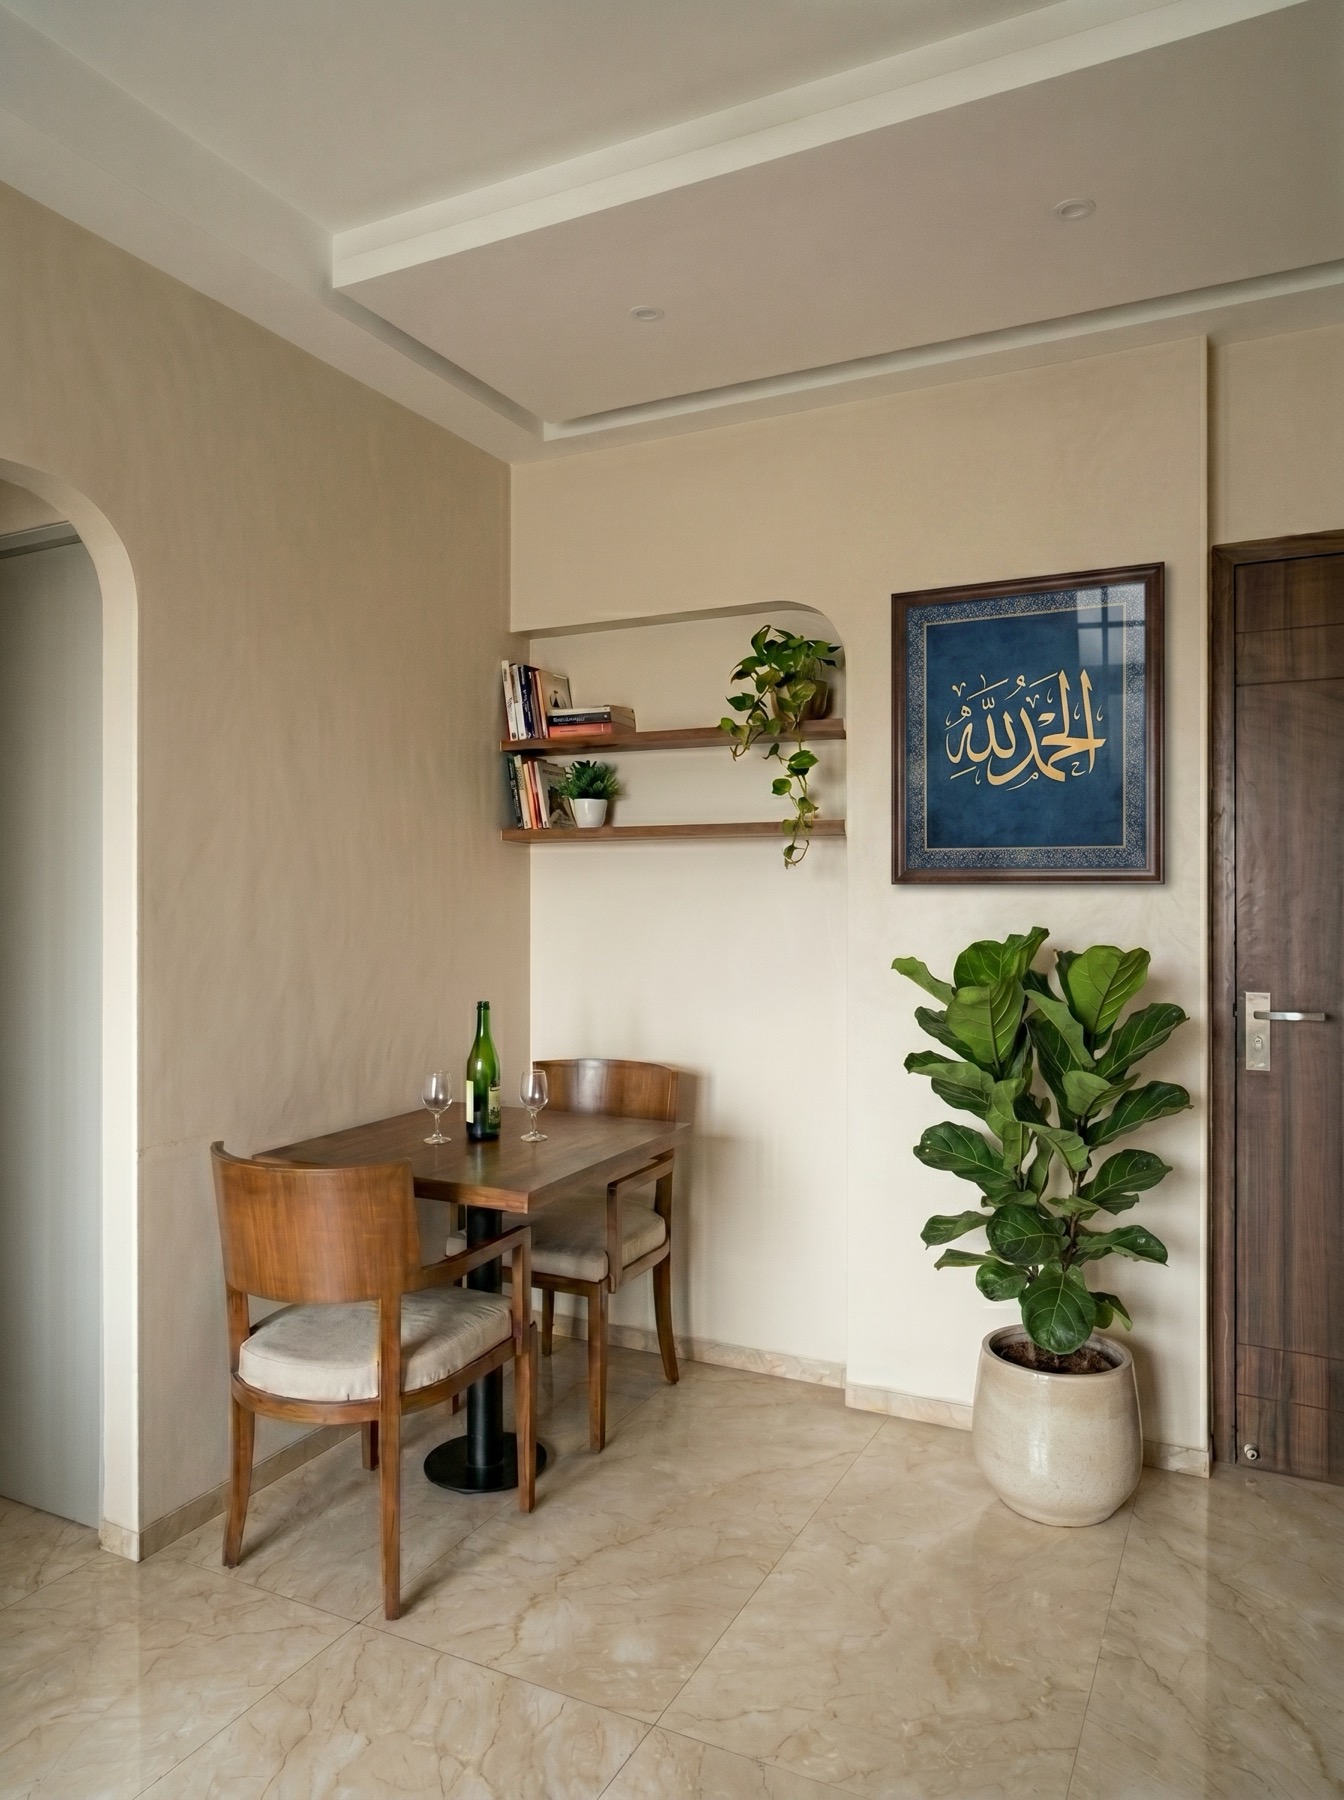
Dining nook with custom shelving and framed art by Ranzospace, Mumbai

Dining Nook

Mumbai · 120 sq ft

A compact two-seat dining corner with open shelving and framed art, softened by greenery.

Residential
Warm luxury living room interior design by Ranzospace, Mumbai

Living Room

Mumbai · 540 sq ft

A considered living space layered with warm tones, natural light, and materials chosen to age gracefully.

Residential